


Best Vessel Sink Height For Comfortable Bathroom Use
Views: 0 Author: Site Editor Publish Time: 2026-06-29 Origin: Site


Designing a beautiful bathroom requires more than picking stunning fixtures. You must also master the mechanics of space and human comfort. Installing a sink without calculating the total finished height often ruins the daily experience. A miscalculated rim height creates an ergonomically uncomfortable setup. It might sit too high for comfortably brushing your teeth. Alternatively, it might sit too low for comfortably washing your hands. Such setups also become prone to excessive splashing.
Achieving a harmonious, standard total rim height integrates the vanity, countertop, and basin seamlessly. We will provide precise measurement formulas and practical vanity pairing guidelines. You will discover robust risk-mitigation strategies to prevent common remodeling mistakes. These guidelines help you confidently select and install the right vessel basin for your space. You can transform a visual centerpiece into a highly functional daily workstation.
Key Takeaways
Standard Rim Height: The ideal height from the floor to the top rim of a vessel basin is between 35 and 37 inches for most adults.
The Golden Formula: Vanity Height + Countertop Thickness + Vessel Basin Height = Total Rim Height.
Vanity Adjustments: Standard vanities (32–34 inches) are usually too tall for vessel basins; look for vessel-specific or modified vanities (28–30 inches).
Faucet Pairing: Faucet spout height and reach must be calculated simultaneously with basin height to prevent splashing and ensure adequate hand-washing clearance.
ADA Compliance: For accessible bathrooms, the maximum allowable height to the top of the basin rim is 34 inches.
The Industry Standard: Calculating Total Vessel Basin Height
Bathroom ergonomics dictate how comfortably you interact within your space. National kitchen and bath design guidelines established an ergonomic sweet spot for bathroom sinks. For most adults, this ideal height falls between 35 and 37 inches. We measure this distance from the finished floor to the uppermost top rim of the sink. Do not measure only to the countertop. Hitting this specific range minimizes lower back strain. Users avoid bending awkwardly forward or raising their arms too high.
You must apply a simple but rigid mathematical formula before purchasing any materials. The "Golden Formula" requires adding three distinct measurements together. Leaving out any single variable guarantees a flawed installation.
Vanity Base Height: Measure from the floor to the top edge of the wooden cabinet.
Countertop Thickness: Most stone or quartz slabs add 1 to 1.5 inches.
Sink Height: Measure the external height of the sink unit. Most models range between 4 and 6 inches.
We can visualize this formula using a simple calculation chart:
Component | Standard Setup (Incorrect) | Adjusted Setup (Correct) |
|---|---|---|
Vanity Cabinet Height | 34 inches | 29 inches |
Countertop Thickness | 1.5 inches | 1.5 inches |
Sink Exterior Height | 6 inches | 6 inches |
Total Rim Height | 41.5 inches (Too Tall) | 36.5 inches (Ideal) |
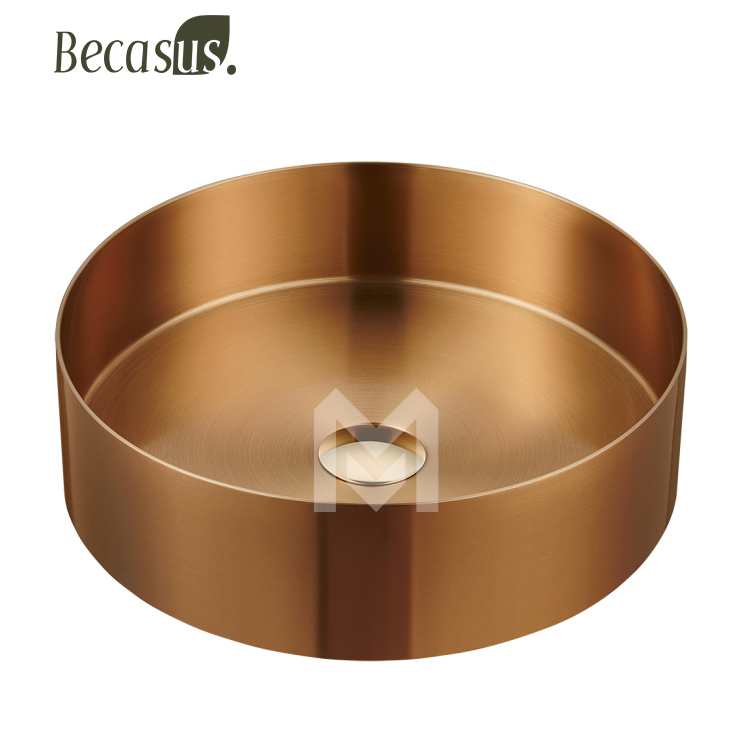
Basin style heavily impacts both perceived height and usable depth. A tall cylindrical bowl features steep, vertical walls. It maximizes internal water capacity. However, these steep walls require precise faucet placement. Conversely, a softly sloped bowl feels visually lighter. Sloped edges naturally guide water toward the drain. However, they reduce the internal basin depth. A shallow vessel basin demands strict attention to water pressure. High water pressure hitting a shallow slope easily deflects onto the surrounding countertop.
Decision Framework: Matching Your Vessel Basin to the Right Vanity
Buyers frequently fall into the "Standard Vanity" pitfall. Many homeowners purchase an attractive standard vanity off the shelf. These standard cabinets usually stand 34 inches tall. They then place a beautifully crafted 6-inch sink on top. Add a standard stone counter, and the final rim height reaches over 41 inches. A 41-inch rim height proves practically unusable. Most users must awkwardly lift their elbows to wash their hands. Water runs down their forearms and drips onto the floor.
You must seek out vessel-specific vanities. Manufacturers design these specialized cabinets shorter than traditional models. They typically stand between 28 and 30 inches tall. This reduced height perfectly accommodates the extra inches added by above-counter sinks. Purchasing a purpose-built shorter cabinet saves time. It prevents expensive custom carpentry modifications later.
Floating vanities offer the ultimate flexible solution. You mount these wall-hung cabinets directly to the bathroom studs. Installers can position a floating vanity at the exact custom height required. If you choose an unusually tall 7-inch artisan sink, simply mount the cabinet one inch lower. This flexibility eliminates compromise. Ensure your wall framing provides adequate blocking to support the combined weight of the cabinet, stone, and sink.
Faucet Compatibility: Clearance, Reach, and Splash Mitigation
Choosing the correct faucet type directly determines daily usability. You generally choose between two primary styles. Deck-mounted tall faucets sit directly on the countertop beside the sink. They feature extended bodies designed to reach over high basin walls. Wall-mounted faucets emerge directly from the drywall above the sink. Wall-mounted options free up valuable counter space. They also make cleaning around the basin base significantly easier. Both require rigorous spatial planning.
We use a standard "Splash Zone Matrix" to evaluate faucet geometry. You must balance clearance and reach simultaneously. Ignoring either metric creates a messy bathroom experience.
Metric | Measurement Guidelines | Common Mistakes |
|---|---|---|
Clearance | Maintain 6 to 8 inches between the faucet aerator and the drain. | Too little clearance blocks hands. Too much clearance increases splash velocity. |
Reach | The water stream must align directly over the center drain hole. | Water hitting the sloped sidewall deflects outward onto the vanity top. |
Handle Position | Place single-handle levers where they do not hit the basin wall. | Squeezing a handle too close to the sink edge restricts motion. |
Implementation risks rise when you overlook drainage capacity. Many decorative above-counter sinks lack integrated overflow drains. Standard under-mount sinks feature small holes near the rim to prevent accidental flooding. Without an overflow, you face a higher flooding risk. Precise faucet flow-rate selection becomes critical. A high-flow faucet paired with a slow-draining vessel basin easily overwhelms the bowl. Always pair non-overflow sinks with appropriate non-overflow pop-up drains to maintain a tight seal and steady drainage.
User Considerations: Adapting Height for Specific Bathrooms
Different bathrooms serve different primary users. You should adjust your installation height based on the specific audience. Master bathrooms primarily serve adults. Therefore, justifying a slightly taller installation makes sense. Pushing the rim height to 37 inches accommodates taller adults beautifully. This height reduces morning back strain during repetitive tasks like washing your face. Conversely, guest bathrooms experience higher traffic from diverse users. We recommend targeting a universally friendly 35-inch rim height for shared guest spaces.
Children require special consideration. We generally do not recommend above-counter basins for primary children's bathrooms. The raised rim creates a physical barrier for shorter arms. Children often struggle to reach the water flow comfortably. They also tend to lean against the basin wall, placing undue stress on the silicone seal. If you must use this style in a child's space, mitigate the issues early. Provide wide, stable step stools. Alternatively, install a lower floating vanity designed to grow alongside the child.
Accessible bathrooms demand strict adherence to ADA compliance standards. The Americans with Disabilities Act outlines clear, mandatory requirements for wheelchair accessibility. You must ensure the maximum allowable height to the top of the basin rim never exceeds 34 inches. Furthermore, the space beneath the sink must remain open. You must provide mandatory knee and toe clearance. This usually necessitates a specialized floating vanity or a wall-hung shelf instead of a traditional cabinet base.
Pre-Purchase Implementation Realities and Structural Risks
Planning looks perfect on paper. Physical implementation often reveals hidden structural challenges. Adjusting vanity heights directly impacts your hidden plumbing infrastructure. Lowering a cabinet to accommodate an above-counter sink changes the internal cabinet space. You may discover the existing P-trap and water supply lines in the wall sit too high. Relocating these rough-in plumbing lines requires opening the drywall. Plumbers must lower the drain pipe to ensure gravity effectively clears wastewater.
Mirror and cabinet interference represents another frequent oversight. Tall faucets and raised sinks consume vertical wall space. Buyers often forget to calculate the total combined height of the basin and a tall deck-mounted faucet. A towering faucet spout might physically block medicine cabinet doors from opening. Consequently, you might be forced to hang vanity mirrors awkwardly high. High mirrors cut off the reflection of shorter users.
To prevent these costly errors, strictly follow a logical shortlisting sequence. Do not buy items out of order. We recommend utilizing this actionable pre-purchase checklist:
Measure Current Plumbing: Open your existing vanity. Measure the height of the drain pipe exiting the wall. Ensure lowering the cabinet will not conflict with this pipe.
Finalize Basin Height: Select your preferred sink first. Note its exact exterior height down to the fraction of an inch.
Calculate the Vanity Base: Subtract the sink height and countertop thickness from your target 36-inch rim height. This gives you your exact cabinet height requirement.
Select the Faucet: Find a faucet providing the required reach and clearance for your specific sink model.
Purchase the Components: Only buy the vanity and faucet after verifying all mathematical relationships.
Conclusion
Designing an elegant and comfortable bathroom relies strictly on precise math. Aesthetics alone cannot compensate for a poorly planned installation. Overlooking the crucial relationship between cabinet height and sink height guarantees an uncomfortable daily routine. By strictly adhering to the 35 to 37-inch standard rim height, you protect your posture and enhance usability. You also prevent messy water splashing by carefully aligning faucet reach and clearance.
Take actionable steps before starting your next remodeling project. Measure your space carefully. Finalize your sink and faucet choices as a paired unit before committing to a vanity base. Treat the countertop, cabinet, and basin as a single integrated system. By applying these strategic formulas, you will create a bathroom environment prioritizing both sophisticated design and exceptional human comfort.
FAQ
Q: Can I put a vessel basin on a standard height vanity?
A: Technically yes, but it is not recommended. It usually results in a rim height of 38–40 inches, which is uncomfortable for most users and requires reaching up to wash hands.
Q: How high should a wall-mounted faucet be above a vessel basin?
A: The spout should typically sit 2 to 3 inches above the top rim of the vessel basin to provide adequate hand clearance without excessive splashing.
Q: Do I need a special pop-up drain for a vessel basin?
A: Yes. Because many vessel basins do not feature an integrated overflow, you must purchase an "umbrella" or non-overflow pop-up drain to prevent leaks and comply with standard plumbing codes.


