


Are Vessel Sinks Practical For Hotels And Commercial Bathrooms?
Views: 0 Author: Site Editor Publish Time: 2026-06-30 Origin: Site


Commercial bathroom design features a constant tug-of-war. Designers crave striking visual appeal. Facilities teams demand rigorous operational performance. Striking the right balance often proves challenging in high-traffic environments. The vessel basin shines as a recognizable staple in high-end boutique hospitality spaces. It creates immediate impact. Guests genuinely love the distinct, elevated look. However, facility managers and procurement teams frequently question its long-term viability. They worry about daily upkeep, material durability, and user compliance.
This article provides an objective, evidence-based evaluation. We aim to determine if a vessel sink for hotels represents a sound investment for your next project. We will look closely past the surface aesthetics. Readers will discover the unvarnished realities of maintenance workflows. You will learn about material durability limits. We will also explore strict ADA compliance rules to ensure safe, accessible spaces.
Key Takeaways
Vessel basins elevate perceived room value in boutique settings but require strict faucet-pairing protocols to mitigate splashing and water waste.
Housekeeping efficiency is the primary operational hurdle; selecting the right shape and mounting clearance is critical to prevent cleaning "dead zones."
ADA compliance in commercial restrooms requires specific counter-height adjustments when specifying above-counter basins.
Material selection (e.g., solid surface, vitreous china, tempered glass) dictates both durability and long-term maintenance costs in high-traffic environments.
The Business Case: Aesthetic Premium vs. Operational Reality
Commercial spaces demand distinct approaches to bathroom design. We must define the specific role of the environment first. High-traffic public restrooms require highly standardized maintenance. They prioritize speed and extreme durability. Private hotel suites serve a completely different purpose. They aim to create memorable luxury. Guests expect unique, residential-style comforts during their stay.
Designers frequently specify a vessel sink for hotels to capture a specific aesthetic return on investment. The elevated bowl serves as a natural focal point. It immediately creates a "spa-like" perception in the mind of the guest. This premium visual cue directly influences room valuation. Boutique segments use these elevated design choices to justify higher nightly room rates. The visual impact signals exclusivity and careful curation.
Operational teams naturally hold a more skeptical view. Facility managers focus on turnaround metrics. They cite increased housekeeping time as a major drawback. Above-counter designs introduce new vulnerabilities. Protruding edges face higher risks of chipping from dropped items. Unsupervised guests may misuse the fixtures or lean heavily against the rims. These factors can accelerate physical wear and tear.
We must establish an objective decision lens. Practicality is never a simple "yes or no" proposition. It depends entirely on your specific commercial application. A high-volume lobby restroom presents severe challenges for above-counter fixtures. A low-volume luxury suite provides the ideal controlled environment. You must weigh the aesthetic premium against the daily operational reality.
Best Practice: Restrict above-counter bowls strictly to private suites or low-traffic VIP restrooms. Use highly integrated, flush-mounted options for high-volume public lobbies to protect maintenance efficiency.
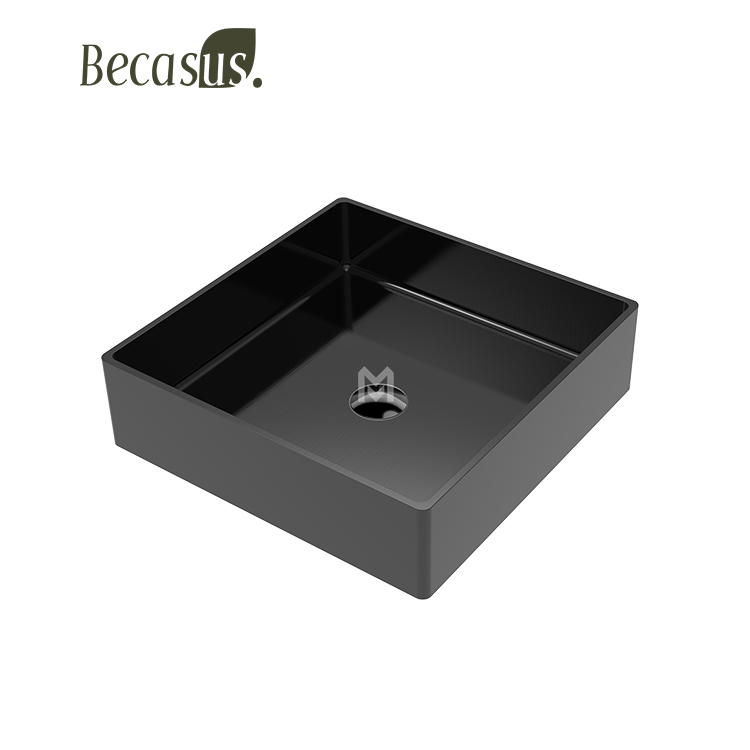
Commercial Performance: Vessel Basin vs. Undermount Sinks
Installation efficiency highlights an immediate difference between fixture styles. Countertop fabrication workflows vary significantly. Undermounts demand highly precise, polished inside edges. The stone fabricator must finish the interior cutout perfectly. A vessel basin requires a much simpler approach. The fabricator only cuts a rough hole for the drain plumbing. The bowl hides the unpolished edge entirely. This streamlined process can lower upfront stone fabrication costs noticeably.
Housekeeping metrics reveal a different operational narrative. We must examine the daily "wipe-down" reality. Undermount designs allow staff to sweep splashed water directly into the bowl. The flat surface makes wiping fast and continuous. Surface-mounted bowls interrupt this smooth motion. They create a distinct physical barrier on the vanity.
This barrier forms a notorious "dead zone." We define this as the sharp angle where the exterior wall meets the counter. Dust, soap scum, and moisture gather rapidly in this tight crevice. Housekeepers must spend extra seconds detailing this specific perimeter. These extra seconds multiply across hundreds of rooms. This directly impacts your daily cleaning time-per-room metrics.
Replacement and scalability offer a unique advantage for surface-mounted designs. Commercial spaces undergo frequent stylistic renovations. Replacing an undermount unit often risks damaging the surrounding stone. Surface-mounted units provide excellent long-term modularity. You can easily unbolt the drain, lift the bowl, and swap it. This allows designers to refresh the room aesthetic without replacing the entire expensive vanity top.
Performance Metric | Vessel Sinks | Undermount Sinks |
|---|---|---|
Fabrication Cost | Generally lower. Requires basic drain cutout only. | Higher. Requires precision CNC routing and edge polishing. |
Housekeeping Time | Slower. Requires detailing around the exterior base junction. | Faster. Allows direct sweeping of water into the drain. |
Replacement Ease | High. Easy to swap without altering the vanity top. | Low. Often requires breaking adhesive seals or replacing stone. |
Design Impact | High. Serves as a standalone sculptural element. | Moderate. Blends seamlessly into the background. |
Addressing the "Dealbreakers": Splashing, Durability, and Maintenance
Splashing frequently dominates commercial plumbing complaints. However, splashing rarely indicates a flawed bowl design. It usually reveals a failure in basic faucet-to-basin geometry. Engineers must calculate water trajectory carefully. The water stream must hit the lowest point of the curvature. We use a specific evaluation framework to mitigate this issue effectively.
Spout Alignment: The faucet spout must point directly at the drain opening. Offset strikes cause water to climb the side walls and escape.
Aerator Height: The distance between the spout and the ceramic bottom dictates splash intensity. Too high, and the velocity shatters the stream. Too low, and users cannot wash their hands comfortably.
Stream Quality: Specify highly aerated, low-flow nozzles. Softened water streams absorb impact energy better than solid, laminar streams.
Material durability dictates survival in high-traffic environments. You must match the material to the expected abuse level. Solid surface composites rank highly for commercial use. They feature a durable, non-porous structure. Maintenance teams can sand away minor scratches or cigarette burns easily. Vitreous china offers reliable, standard performance. It resists staining beautifully. However, heavy impacts from dropped luggage or bottles can crack the ceramic.
Tempered glass carries extreme risks for public commercial spaces. We strongly advise against it. Glass highlights hard-water spotting instantly. Housekeeping must polish glass constantly to maintain clarity. Furthermore, sudden thermal shocks or heavy impacts can shatter the bowl. This creates significant safety liabilities for operators.
Common Mistake: Ignoring overflow requirements. Many decorative bowls lack built-in overflow channels. You must specify non-closing grid drains for commercial settings. A standard pop-up drain allows a careless guest to flood the room entirely. Grid drains remain permanently open, neutralizing the overflow risk.
ADA Compliance and Ergonomic Requirements
Accessibility compliance presents the strictest hurdle for above-counter fixtures. Commercial restrooms must adhere to rigid ADA guidelines. These rules protect equitable access for all users. Height constraints dictate the primary challenge. Guidelines typically mandate a maximum sink rim height of 34 inches from the finished floor. This measurement applies to the highest point of the fixture.
Countertop adjustment becomes unavoidable. A standard vanity sits around 32 to 34 inches high. If you specify a 5-inch tall above-counter bowl, you exceed the legal limit instantly. You must drop the supporting vanity counter height to 29 inches to compensate. This downward adjustment creates a secondary problem. It severely limits the vertical under-counter clearance required for wheelchair access.
Reach depth complicates the ergonomic experience further. The outward projection of the bowl pushes the user backward. They sit further away from the wall. This increased distance impacts their ability to reach the faucet controls comfortably. ADA regulations dictate strict maximum reach ranges.
You must specify faucet placements carefully. Standard deck-mounted faucets placed behind a large bowl often fail reach requirements. We highly recommend side-mounted controls. Placing the handle on the left or right side brings it closer to the user. Wall-mounted faucets also help, provided the handles extend far enough forward.
ADA Dimensional Chart for Above-Counter Fixtures | ||
Compliance Measurement | ADA Requirement | Design Implication |
|---|---|---|
Maximum Rim Height | 34 inches above finished floor | Vanity deck must drop to accommodate bowl height. |
Minimum Knee Clearance | 27 inches high, 8 inches deep | Requires ultra-thin countertops if vanity is lowered. |
Maximum Reach Depth | 20 to 24 inches (depending on approach) | Dictates side-mounted or extended wall-mounted controls. |
Clear Floor Space | 30 inches by 48 inches forward approach | Impacts overall vanity placement within the bathroom. |
Best Practices for Specifying a Vessel Sink for Hotels
Procurement and design teams need logical frameworks to navigate catalog options. Selecting the right fixture minimizes long-term operational headaches. We use a proven shortlisting logic to filter out problematic designs. Form must follow function in commercial hospitality.
Shape Selection: Favor sloping or boat-shaped interiors. Avoid perfectly flat-bottomed basins. Flat bottoms slow water evacuation. They leave behind soap residue and toothpaste, forcing housekeepers to scrub harder.
Clearance Planning: Ensure adequate space between the back of the bowl and the rear wall. Staff must easily slide a cleaning cloth behind the fixture. Tight gaps trap moisture and breed mold rapidly.
Mounting Strategy: Recommend semi-recessed options. These drop halfway into the counter. They offer a brilliant middle-ground compromise. You keep the sculptural aesthetic but lower the overall rim height. This improves stability and eases ADA compliance.
Texture Filtering: Avoid matte black or deeply textured interior finishes in hard-water regions. They hold mineral deposits stubbornly. Stick to high-gloss glazes for effortless wiping.
Buyers must execute specific next-step actions before finalizing orders. Never purchase based solely on catalog photos. Advise your team to request physical mock-ups. Build a single test vanity. Test the actual building water pressure against the chosen bowl. Measure the splash radius manually. Have your lead housekeeper clean the mock-up. Their feedback will prove invaluable before you authorize a full-scale property rollout.
Conclusion
We can confidently state that elevated bowls offer tremendous practical value when placed in the right environment. They excel in controlled, private commercial spaces like upscale guest rooms and premium suites. Proper engineering transforms them into highly durable assets. Conversely, they remain generally unsuitable for unmonitored, high-traffic public arenas like stadiums or busy transit hubs.
Successful implementation relies entirely on the surrounding ecosystem. You cannot evaluate the fixture in isolation. The synergy between the bowl, the faucet trajectory, the open grid drain, and the adjusted counter height dictates the outcome. Every component must align perfectly to ensure operational success.
We encourage project teams to consult actively with commercial plumbing specialists. Request physical material samples early in the design phase. Evaluate the daily operational impact thoroughly. Testing these variables ensures your design achieves both stunning aesthetics and relentless durability.
FAQ
Q: Do vessel basins require special plumbing or drains?
A: Yes. Many decorative above-counter bowls lack built-in overflow channels. You must use non-closing grid drains instead of standard pop-up stoppers. This prevents accidental room flooding. They also require a standard 1.75-inch drain hole compatibility. Check your vanity cutouts to ensure proper alignment.
Q: How do you prevent water from pooling around the base of a vessel sink?
A: Prevention starts during installation. Apply a precise, minimal bead of high-grade commercial silicone where the bowl meets the counter. Ensure adequate clearance behind the bowl for daily wiping. Use wall-mounted faucets to keep wet hands off the vanity deck entirely. Implement strict daily drying protocols for housekeepers.
Q: Are glass vessel sinks safe for commercial bathrooms?
A: We view glass as highly risky for commercial use. Tempered glass shatters under sharp impacts. It also highlights hard water spots and soap scum aggressively, doubling maintenance efforts. We strongly recommend solid surface composites or durable ceramic instead for any hospitality application.
Q: Can you make a vessel sink ADA-compliant?
A: Yes, but it requires precise math. The vanity height plus the bowl height must equal 34 inches or less from the floor. You must drop the counter surface significantly. Ensure this lower counter still provides the mandatory 27 inches of vertical knee clearance underneath for wheelchair users.


